Ads
Modern Townhouse Design: Creating a Sun-Drenched Sanctuary in Every Corner
khoảng 2 tháng trước
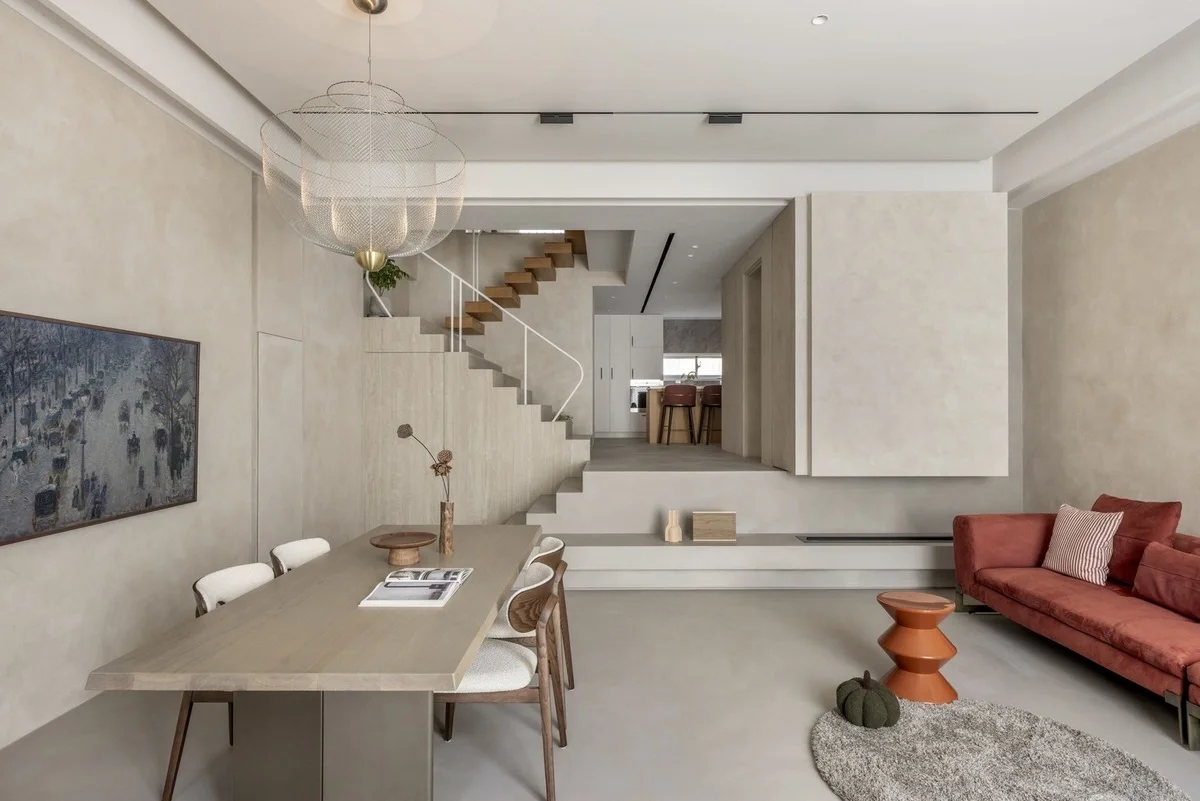
00In urban environments where space is at a premium, the challenge of bringing natural light into a home is a top priority for architects and homeowners alike. This featured townhouse demonstrates a masterclass in modern design, utilizing clever layouts and innovative materials to ensure that every room is bathed in sunlight. By incorporating central voids, large skylights, and strategically placed windows, the architects have transformed a traditional narrow plot into an airy, vibrant living space. The use of glass partitions and open-floor plans allows light to flow seamlessly from one floor to the next, eliminating dark corners and creating a sense of boundless space. This design philosophy not only enhances the aesthetic appeal of the home but also promotes the well-being of its inhabitants by connecting them with the natural rhythm of the day. The interior features a minimalist palette that reflects and amplifies the incoming light, making the home feel warm and inviting at all hours. Beyond the visual benefits, maximizing natural light also improves energy efficiency by reducing the need for artificial lighting during the day. This townhouse serves as a perfect example of how thoughtful architecture can solve the common issues of urban living, creating a peaceful sanctuary amidst the hustle and bustle of the city. Whether it's the sunlit kitchen or the bright, tranquil bedrooms, every corner of this house is a testament to the power of light in modern interior design.
#ModernArchitecture, #TownhouseDesign, #NaturalLight, #InteriorInspiration, #UrbanLiving, #HomeDecor
0 comments
Ads
Related Posts
Ads