Ads
Urban Greenery: A 4-Story Townhouse Designed as a Lush Tropical Oasis
khoảng 2 tháng trước
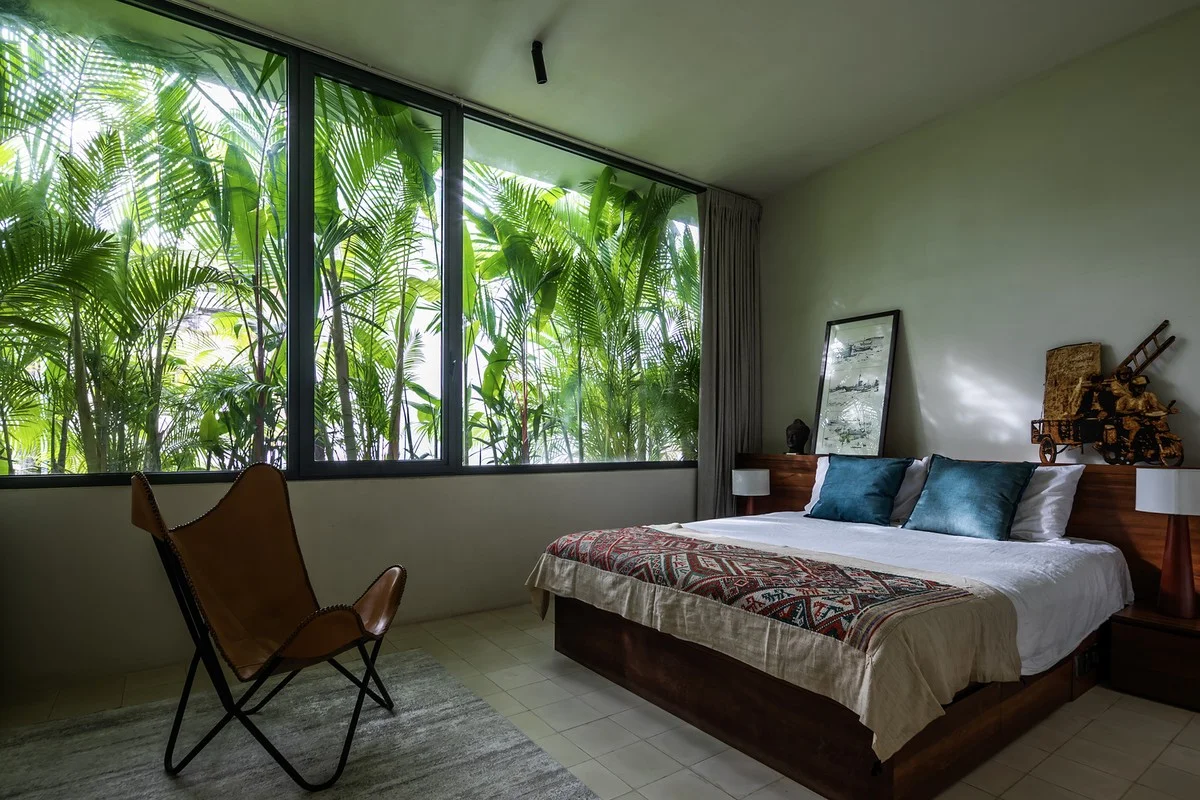
00In the heart of a bustling, concrete-heavy city, a 4-story house has emerged as a literal breath of fresh air. Designed to be a 'green oasis,' this residence challenges the traditional boundaries between indoor and outdoor living. By integrating vertical gardens, hanging vines, and rooftop meadows, the architects have created a sanctuary that filters urban pollution and provides a cool, tranquil environment for its residents. This 4-story structure is a prime example of biophilic design, where nature is not just an add-on but a fundamental component of the architecture.
The facade of the house is draped in lush greenery, which serves multiple purposes. Beyond its striking visual appeal, the plants act as natural insulation, significantly reducing the energy required for cooling. Inside, the 4-story layout is centered around an open atrium that allows sunlight to penetrate deep into the home, nourishing the indoor plants and creating a vibrant, living atmosphere. Every floor offers a different perspective of the garden, making the residents feel as though they are living in a forest rather than a city.
Sustainability is at the core of this 'green oasis.' The house features rainwater harvesting systems and uses eco-friendly materials that complement the natural theme. For urban dwellers looking for a way to escape the 'heat island' effect of the city, this 4-story house offers a compelling solution. It proves that even on a small urban lot, it is possible to create a biodiverse and healthy living space. This project is an inspiration for future urban developments, showing that we can live in harmony with nature without sacrificing the conveniences of city life.
#GreenArchitecture, #UrbanOasis, #SustainableLiving, #VerticalGarden, #EcoFriendlyHome, #ModernTownhouse
0 comments
Ads
Related Posts
Ads