Ads
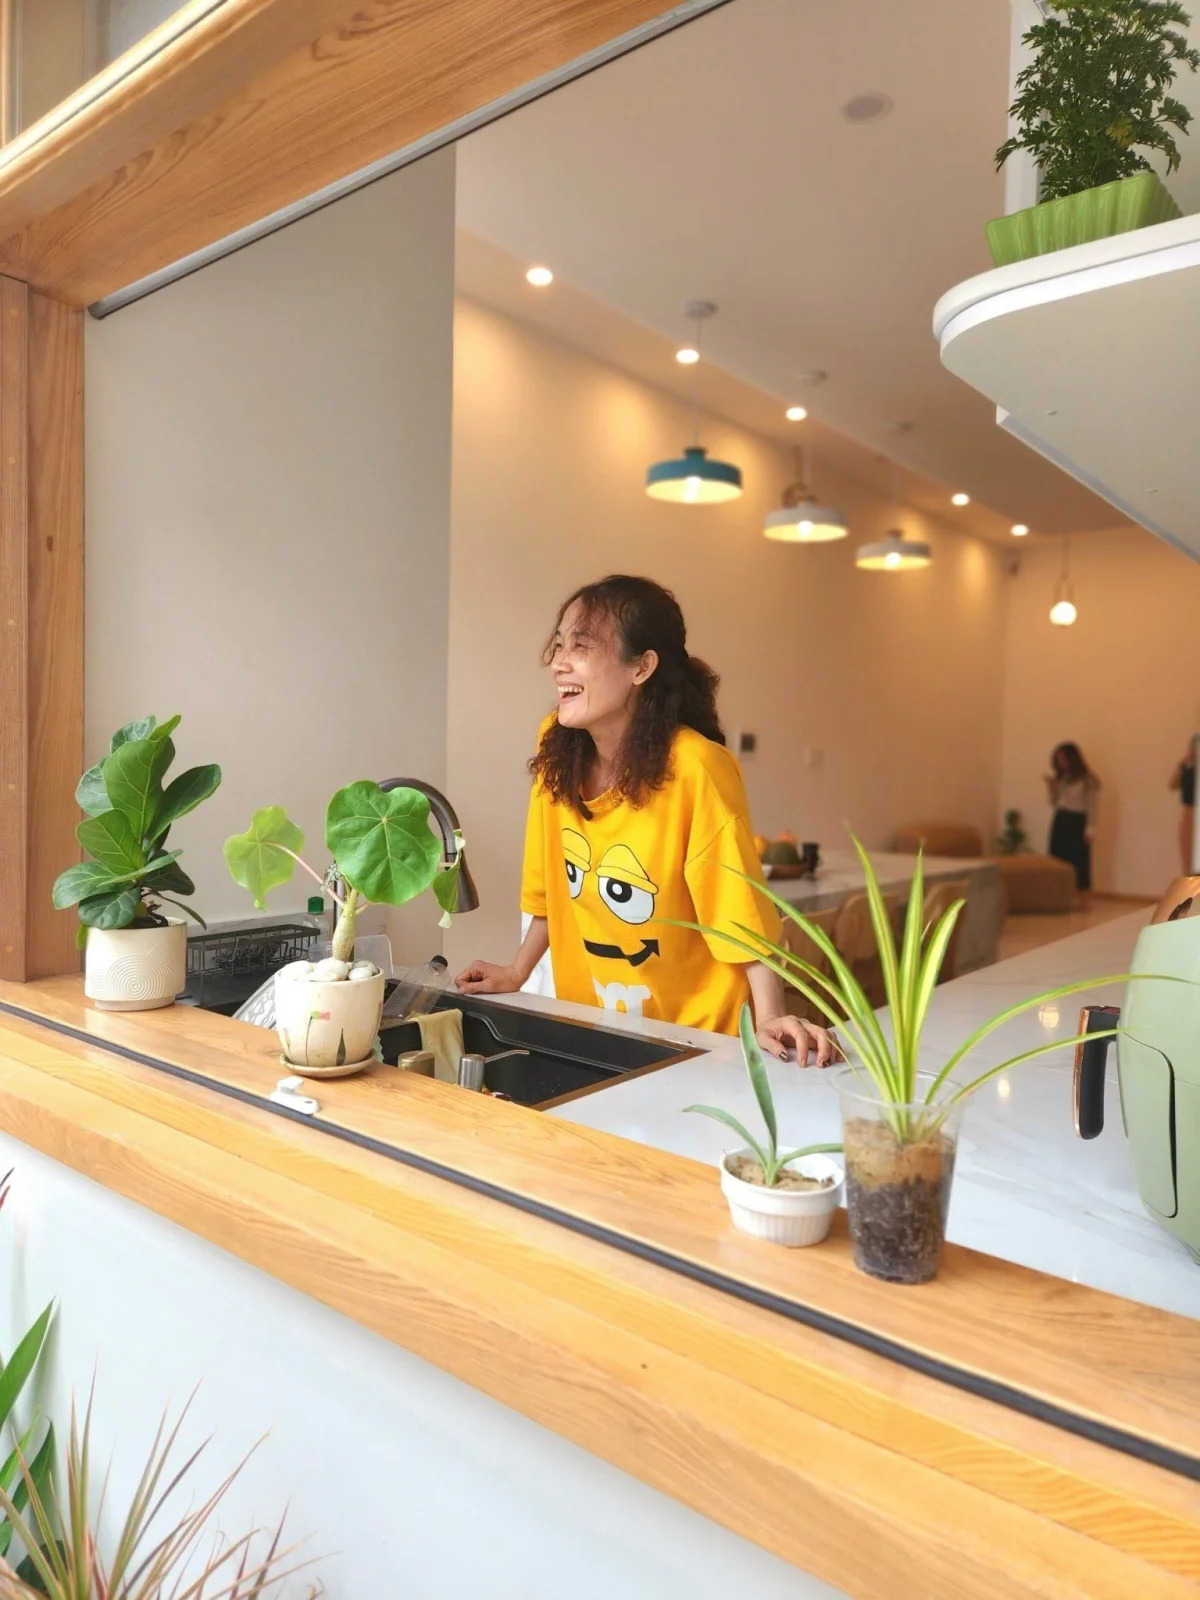
Innovative Townhouse Design: Swapping the Living Room with a Central Kitchen Island
khoảng 2 tháng trước
00Urban living often demands creative architectural solutions to maximize space, natural light, and social interaction. A striking townhouse featured on VnExpress showcases a brilliant structural revolution by introducing the 'living room turned kitchen island' concept. This design completely redefines the traditional layout of Vietnamese townhouses, which typically place the living room at the front entrance and push the kitchen to the back. By swapping these two key functional zones, the architects have created an open-concept, highly functional communal hub right at the heart of the home.
In this innovative layout, the kitchen is no longer a hidden, isolated space for cooking. Instead, it takes center stage as a massive, multifunctional island that welcomes family members and guests the moment they step through the door. This central island serves multiple purposes: a food preparation area, a casual dining spot, and a social zone where conversations flow naturally. Meanwhile, the formal living area is tucked deeper into the house or elevated to a mezzanine level, offering a more private, cozy, and quiet retreat away from the hustle of the street entrance.
This structural swap offers several practical benefits for modern families. First, it optimizes natural ventilation and daylighting. By placing the kitchen and dining area near the front courtyard or a central lightwell, cooking odors are easily dispersed, and the entire ground floor feels much brighter and more spacious. Second, it aligns perfectly with the lifestyle of modern homeowners who view cooking and hosting as shared social activities rather than solitary chores. The transition between indoor and outdoor spaces is seamless, creating a fluid environment that feels larger than its actual physical footprint.
Material selection plays a crucial role in making this open layout work. Warm wood tones, polished concrete, and minimalist metallic accents create a cohesive aesthetic that bridges the kitchen and living spaces. Smart storage solutions, integrated appliances, and hidden pantries keep the central kitchen island looking neat, organized, and visually appealing at all times. This townhouse serves as an inspiring blueprint for urban dwellers looking to break away from conventional floor plans and embrace a dynamic, lifestyle-oriented home design.
#TownhouseDesign, #KitchenIsland, #InteriorArchitecture, #ModernHome, #SpaceOptimization, #UrbanLiving
0 comments
Ads
Related Posts
Ads