Ads
Dong Thu House: A Sustainable 3-Generation Home Designed for Extreme Climates
khoảng 2 tháng trước
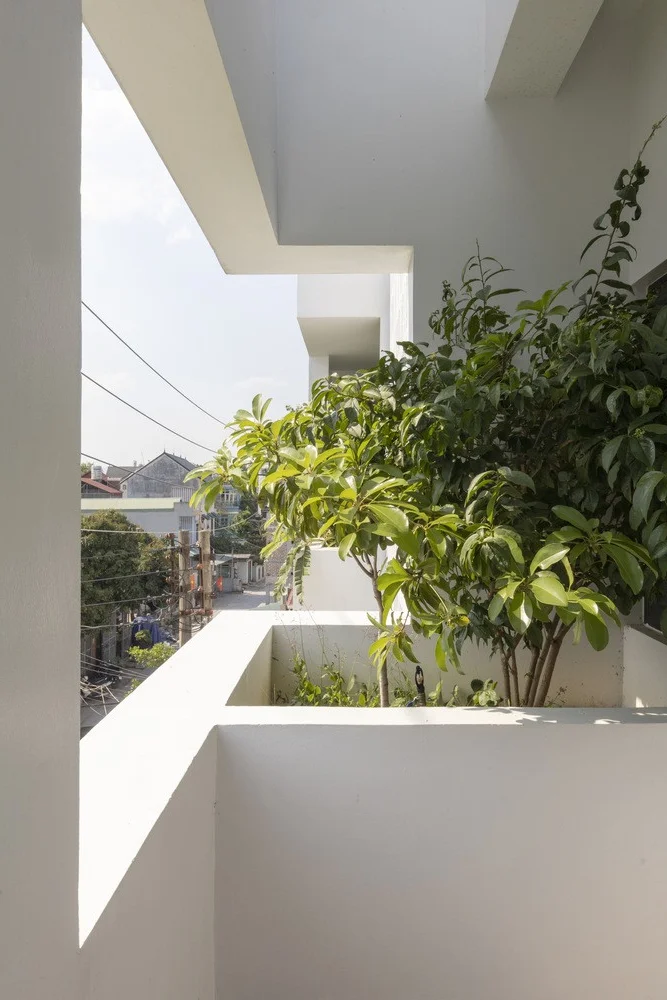
00Dong Thu House, located in the mountainous province of Dien Bien, Vietnam, is a masterclass in architectural resilience and multi-generational living. Designed by HIEN Architects, this 3-story residence sits on a 100m2 plot and addresses the unique challenges of the local climate, which fluctuates between harsh winters and scorching summers. The primary architectural concern was managing the intense heat from the Western sun. To solve this, the designers implemented 'buffer zones'—strategic voids filled with lush greenery that act as natural cooling systems. These spaces not only lower the interior temperature but also provide a refreshing visual connection to nature from every room. The material palette is intentionally simple yet effective, utilizing reinforced concrete, volcanic stone cladding, and ventilation bricks. This combination ensures durability while facilitating natural airflow and light. The interior layout is thoughtfully organized to foster connection among three generations. The first floor features a welcoming lobby, a garage, and a living area that flows into the kitchen, alongside a ground-floor bedroom specifically designed for elderly family members to ensure easy access. The second and third floors house additional bedrooms, connected by an open staircase that sits beneath a large skylight, bathing the heart of the home in sunlight. The third floor also includes a dedicated space for ancestral worship and a laundry area. Dong Thu House proves that modern architecture can be both aesthetically pleasing and deeply functional, providing a sanctuary that respects both the environment and the family traditions of its inhabitants. It is a shining example of how thoughtful design can overcome geographical and climatic limitations to create a harmonious living space.
#DongThuHouse, #HIENArchitects, #SustainableDesign, #ModernArchitecture, #DienBien, #GreenLiving
0 comments
Ads
Related Posts
Ads