Ads
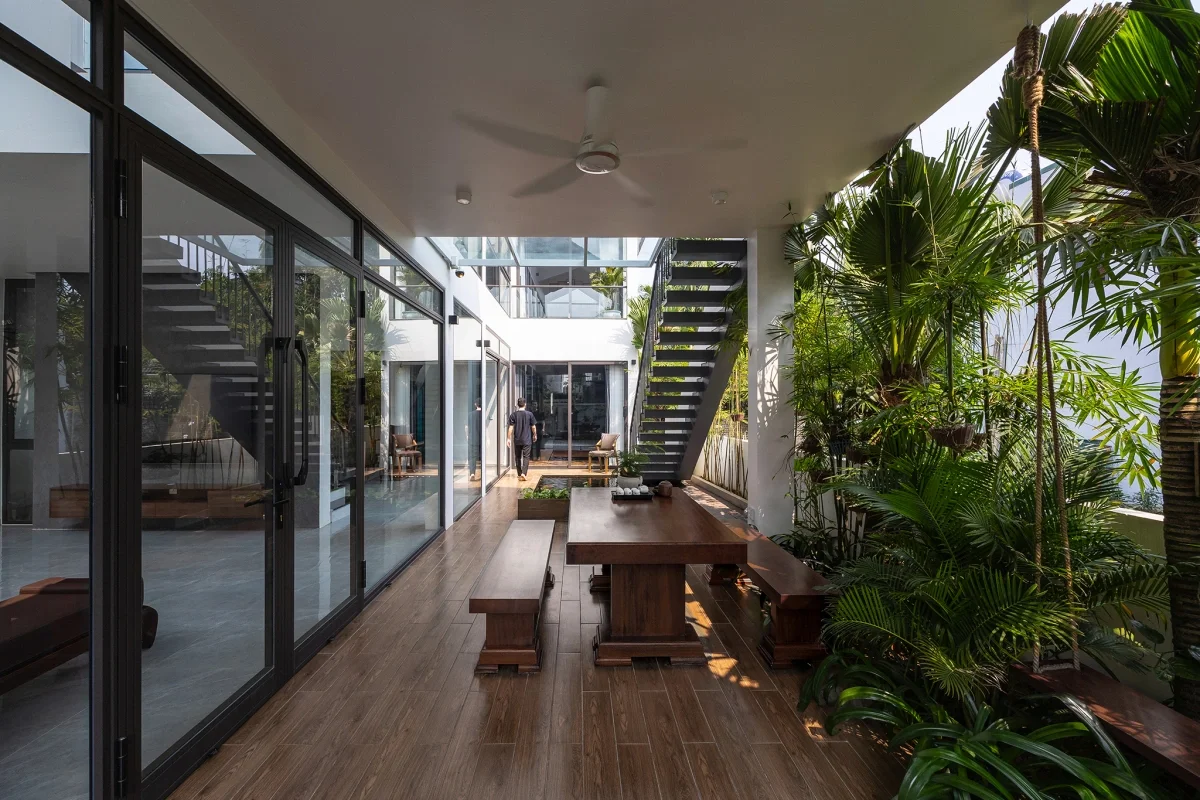
How an Alley House Transformed Into a Lush Green Oasis
khoảng 2 tháng trước
00Building a home at the end of a narrow urban alley often presents significant architectural challenges, particularly regarding natural light, ventilation, and a sense of openness. However, this remarkable residential project demonstrates how clever open-concept design and green integration can turn a challenging site into a breathtaking 'green oasis.' By prioritizing natural elements and architectural transparency, this house offers a serene escape from the busy, noisy streets outside.
The design strategy centers on a vertical open layout that maximizes every square inch of space. Instead of traditional solid walls that block light and air, the architects utilized glass partitions, open staircases, and strategically placed skylights. This allows daylight to penetrate deep into the lower levels of the house, eliminating the dark, damp atmosphere typically associated with alleyway homes. The continuous airflow keeps the interior cool and fresh, reducing the reliance on artificial cooling and creating a healthier living environment.
What truly sets this home apart is its seamless integration of nature. Indoor gardens, hanging planters, and small green courtyards are woven into different levels of the house, creating a living, breathing ecosystem. These green pockets not only purify the air but also provide a soothing visual contrast to the concrete urban surroundings. Residents can enjoy the sight and rustle of green leaves from almost any corner of the house, fostering a deep connection with nature even in the heart of a dense city.
This green oasis house is a testament to the power of biophilic design in modern urban planning. It shows that with creativity and a focus on sustainable, open-concept living, even the most challenging urban plots can be transformed into beautiful, peaceful, and healthy sanctuaries for families to thrive.
#UrbanArchitecture, #GreenOasis, #EcoFriendlyHome, #BiophilicDesign, #AlleyHouse, #ModernArchitecture, #HomeInspiration
0 comments
Ads
Related Posts
Ads