Ads
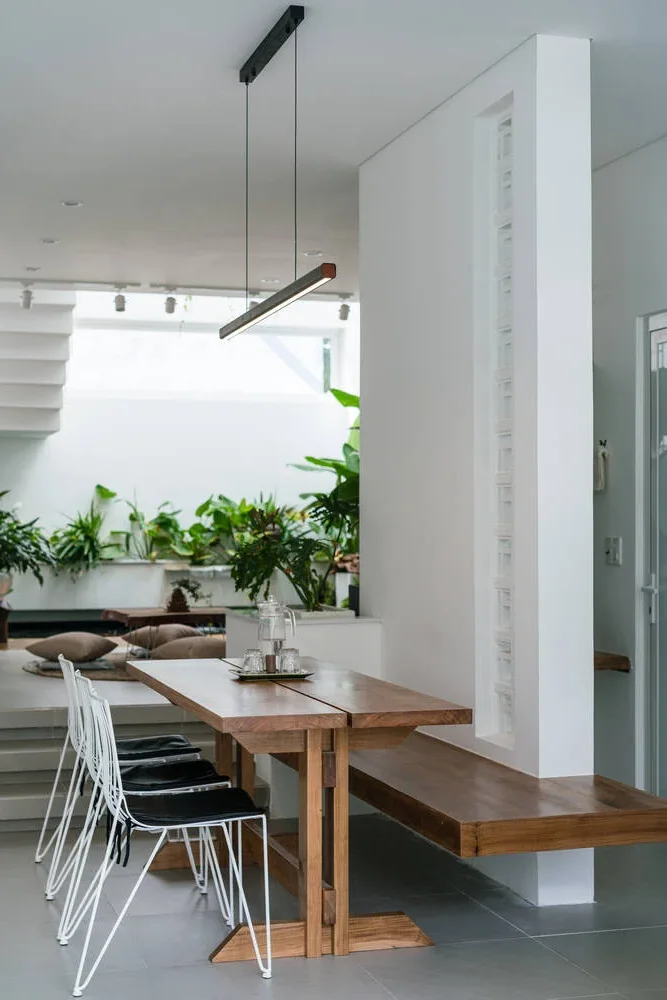
20 Split Level Floor Design Ideas for Elegant Space Division in Modern Homes
khoảng 2 tháng trước
00In contemporary residential architecture, the challenge of creating distinct functional zones within an open-concept layout is a common design dilemma. Traditional walls can make a home feel cramped and restrict the flow of natural light. To solve this, interior designers are increasingly turning to split-level flooring (sàn giật cấp) as a sophisticated and elegant solution. This design technique subtly partitions spaces while maintaining an airy, connected atmosphere.
By raising or lowering the floor level of a specific area by just a few steps, you can clearly define its purpose without physical barriers. For instance, a slightly sunken living room creates a cozy, intimate conversation pit, while a raised dining platform adds a sense of occasion to family meals. This approach not only organizes the home but also adds architectural interest, depth, and a dynamic flow to the entire living space.
Modern split-level designs work exceptionally well in urban homes, such as townhouses and apartments, where maximizing space is crucial. It allows for creative storage solutions, such as built-in drawers beneath the raised platforms, helping to keep the home clutter-free. Additionally, the variation in floor heights can be paired with different flooring materials, such as transitioning from warm hardwood to sleek polished concrete, to further distinguish each zone.
Whether you are planning a complete home renovation or designing a new modern house, incorporating split-level flooring can elevate your interior design. It offers a perfect balance of functionality, aesthetic appeal, and spatial harmony, proving that you do not need walls to create a beautifully structured and inviting home.
#SplitLevelFloor, #InteriorDesign, #ModernHome, #SpaceDivision, #ArchitecturalTrends, #HomeDecor
0 comments
Ads
Related Posts
Ads