Ads
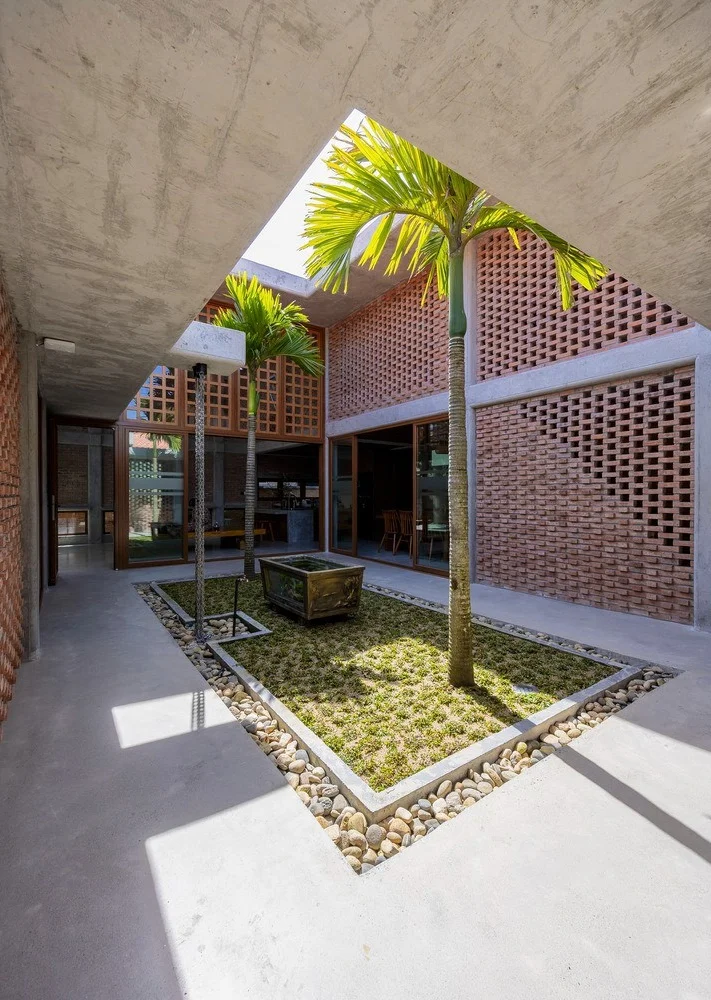
Hidden Oasis: The L-Shaped House in Tam Ky That Defies Narrow Alley Constraints
khoảng 2 tháng trước
00Tucked away in a narrow alley in Tam Ky, Quang Nam, sits a remarkable 180m2 residence that proves light and air can be found in even the most enclosed spaces. Built in 2023 by Trinhvieta-Architects, this house is surrounded on all four sides by neighboring structures, with only a 1.2-meter wide path providing access. While the exterior might seem cramped, the interior reveals a spacious, sun-drenched sanctuary. The design consists of two distinct L-shaped blocks of varying heights. The lower block houses the communal living and kitchen areas, while the taller block is dedicated to private bedrooms. At the heart of the home is a central courtyard, which serves as the primary source of ventilation and natural light. Every room in the house is oriented toward this green space, effectively blurring the lines between indoor and outdoor living. The material choices—raw brick, exposed concrete, and warm wood—give the home a nostalgic yet contemporary feel. The use of red brick for the walls and roof not only provides a striking aesthetic but also ensures the house remains cool in the tropical climate. The kitchen and dining areas are particularly impressive, offering a sense of openness that is rare for alleyway homes. This project is a testament to the power of creative architectural solutions in urban planning. By prioritizing the internal courtyard, Trinhvieta-Architects has created a private world that feels far removed from the surrounding congestion. It is a beautiful example of how traditional materials and modern layouts can work together to create a harmonious and breathable home in a challenging environment.
#TamKyHouse, #TrinhvietaArchitects, #UrbanArchitecture, #HiddenGems, #NaturalLighting, #VietnamHome
0 comments
Ads
Related Posts
Ads