Ads
Stunning 100m2 Multi-Generational Home Designed with Love for Aging Parents
khoảng 2 tháng trước
00In a world where many young professionals seek independence by moving away, Faye chose a different path. Driven by a deep love for her parents, she designed and renovated a 100-square-meter apartment in the Qingpu District of Shanghai to create a harmonious sanctuary for her family. With a budget of 500,000 RMB, this project is a masterclass in balancing the lifestyle needs of two different generations under one roof.
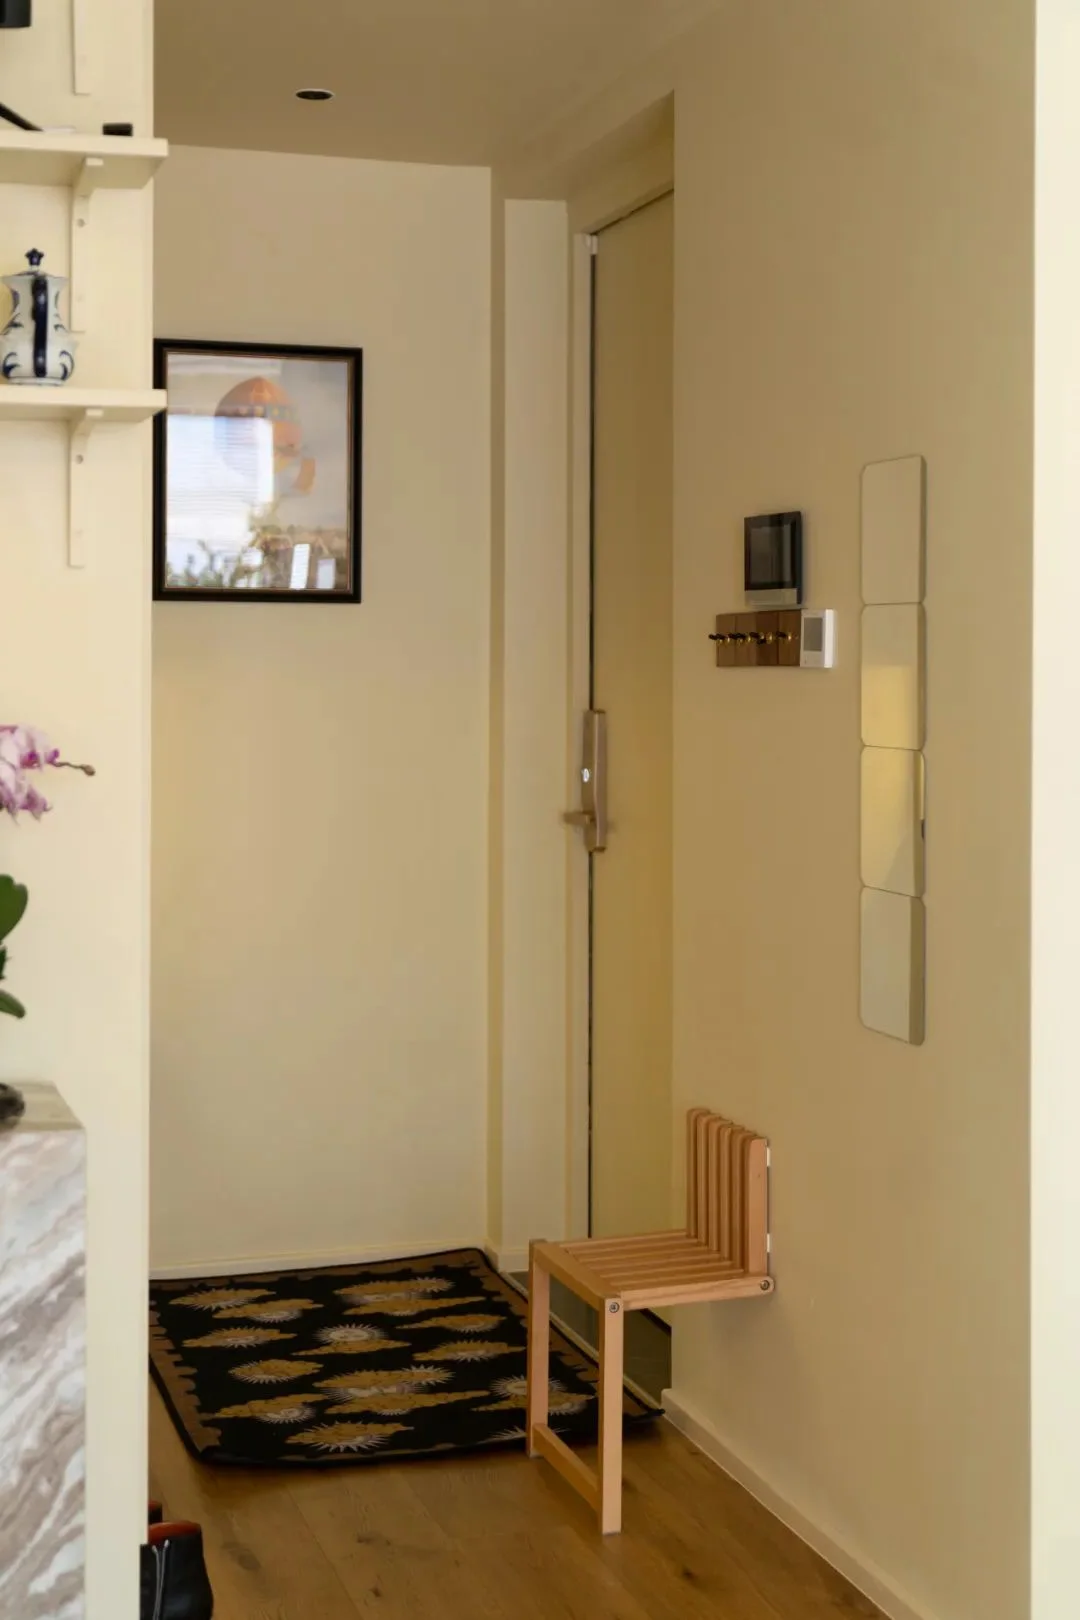
The design process began with a deep understanding of her parents' daily habits. Unlike Faye, who travels frequently for work and requires extensive storage for her fashion collection, her parents spend more time at home, focusing on cooking and relaxation. The architect utilized the 100m2 space efficiently, ensuring that every corner served a purpose. For instance, the entryway features a clever wall-mounted folding bench, allowing her parents to change shoes comfortably without obstructing the narrow hallway. This small detail highlights the 'elder-friendly' focus of the entire renovation.
The living room breaks away from traditional layouts. Instead of a massive, soft sofa that might be difficult for seniors with back pain to sit on, Faye opted for ergonomic single chairs. These chairs provide better support for her father, who enjoys reading for long periods after meals. The aesthetic of the home is a beautiful blend of retro and modern. Classic wood tones are paired with vibrant blue double doors and nature-inspired rugs, reflecting Faye’s personal style while maintaining a warm, timeless atmosphere for her parents.
Space-saving solutions were paramount in this 3-bedroom layout. Since the family doesn't host large dinner parties often, they use a folding dining table that tucks away into a corner. When guests arrive, it can expand to 1.6 meters, comfortably seating ten people. This flexibility allows the main floor area to remain open for Faye’s yoga and exercise routines. The kitchen, the father's domain, was optimized with L-shaped cabinetry and wall-mounted organizers to maximize storage without feeling cramped. This home isn't just a feat of interior design; it's a physical manifestation of filial piety, proving that with thoughtful planning, multi-generational living can be both stylish and incredibly comfortable.
#InteriorDesign, #MultiGenerationalLiving, #HomeRenovation, #SmallSpaceSolutions, #ShanghaiHomes, #ModernRetro
0 comments
Ads
Related Posts
Ads