Ads
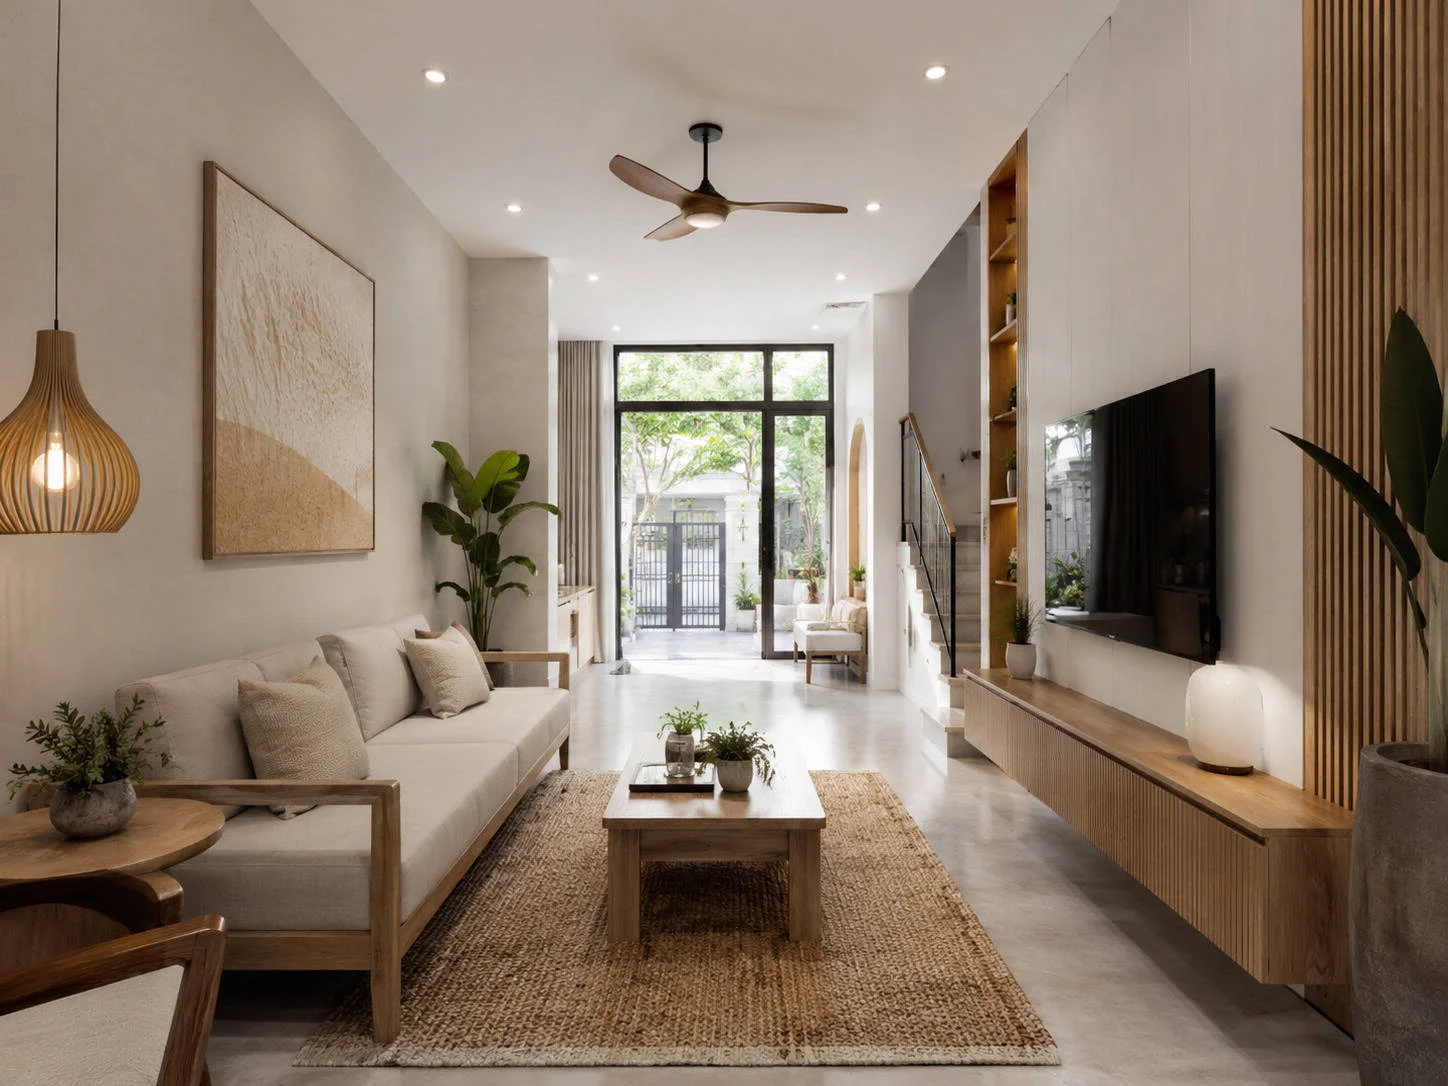
35 Living Room Designs for Narrow Homes: Maximizing 3m to 5m Widths
khoảng 2 tháng trước
00Designing a living room for a narrow 'tube house' or townhouse requires a strategic approach to ensure the space feels open, airy, and welcoming. For homes with a width ranging from 3m to 5m, the challenge is to balance furniture placement with movement flow. This collection of 35 living room designs offers a variety of techniques to make small, narrow spaces feel significantly larger. One common strategy is the use of a neutral color palette, which reflects light and creates a sense of continuity. Incorporating large mirrors on one wall can also create an illusion of depth, effectively doubling the visual width of the room. Furniture selection is equally critical; choosing slim-profile sofas and multi-functional coffee tables prevents the room from feeling cramped. Many of the featured designs utilize vertical space, with floor-to-ceiling shelving and high curtains to draw the eye upward, emphasizing the height of the room rather than its narrowness. Lighting plays a pivotal role in these 35 examples, with a mix of natural light from skylights and layered artificial lighting to eliminate dark corners. For a 3m wide room, a linear arrangement is often best, while a 5m width allows for a bit more flexibility in seating layouts. These designs also highlight the importance of 'breathing room'—leaving certain areas clear to avoid a cluttered look. Whether you prefer a minimalist, industrial, or cozy Scandinavian style, these 35 models provide practical inspiration for anyone looking to transform a narrow living area into a bright and functional hub. By focusing on smart layout choices and light-enhancing materials, you can turn a challenging floor plan into a stunning architectural feature that maximizes every square inch of your home.
#LivingRoomDesign, #SmallSpaceLiving, #InteriorDesign, #NarrowHouse, #HomeDecor, #ModernLiving
0 comments
Ads
Related Posts
Ads