Ads
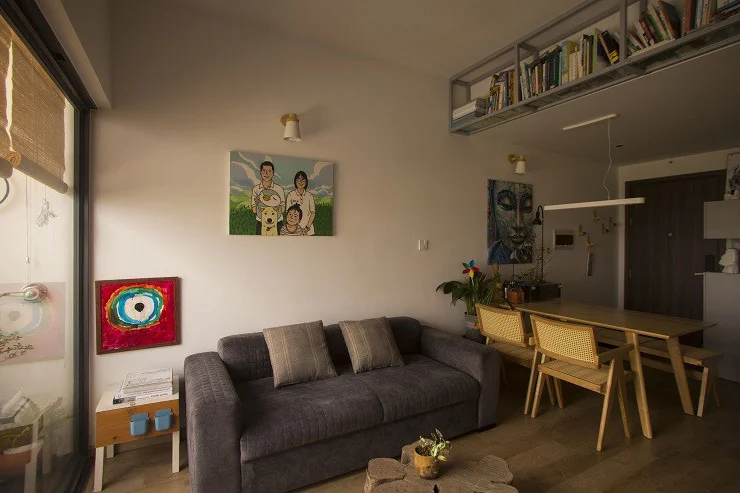
Stunning Renovation of a 49-Square-Meter Minimalist Apartment for Four People
khoảng 2 giờ trước
00Living in a compact space can be a challenge, especially for a family of four. However, this stunning renovation of a 49-square-meter apartment proves that with clever design and a minimalist approach, even the smallest spaces can become highly functional, comfortable, and beautiful. By prioritizing flexibility, smart storage, and a clean aesthetic, the designers transformed this small apartment into a modern sanctuary that perfectly accommodates the daily lives of two adults and two children.
The key to this successful renovation lies in the concept of multi-functional spaces and flexible furniture. Instead of traditional heavy walls that restrict movement and block natural light, the apartment utilizes sliding partitions and glass dividers to create separate zones when needed while maintaining an open, airy feel. Every square inch of the home was carefully utilized, with custom built-in storage solutions hidden beneath floors, inside staircases, and along walls. This keeps clutter out of sight, which is essential for maintaining a peaceful, minimalist environment in a small home.
In addition to the structural changes, the choice of color palette and materials played a crucial role in making the 49m² apartment feel much larger than its actual size. Light wood tones, neutral whites, and soft grays reflect natural light throughout the space, creating a warm and inviting atmosphere. Minimalist decor and simple, clean lines ensure that the rooms do not feel overcrowded. This home renovation is a perfect source of inspiration for urban dwellers looking to maximize their living space without sacrificing comfort or style, proving that thoughtful design can truly elevate our quality of life.
#SmallSpaceDesign, #MinimalistHome, #ApartmentRenovation, #InteriorInspiration, #SmartLiving, #HomeDecor
0 comments
Ads
Related Posts
Ads