Ads
Renovation of a 4-Story Hanoi Alley House for Four Generations
khoảng 2 tháng trước
00Discover the incredible transformation of a 4-story house located in one of Hanoi's iconic, narrow alleys, redesigned to comfortably accommodate a multi-generational family of four generations. Renovating older homes in dense urban alleyways presents unique architectural challenges, including limited natural light, restricted ventilation, and tight spatial constraints. However, this innovative renovation project successfully overcomes these obstacles to create a harmonious, functional, and beautiful living space.
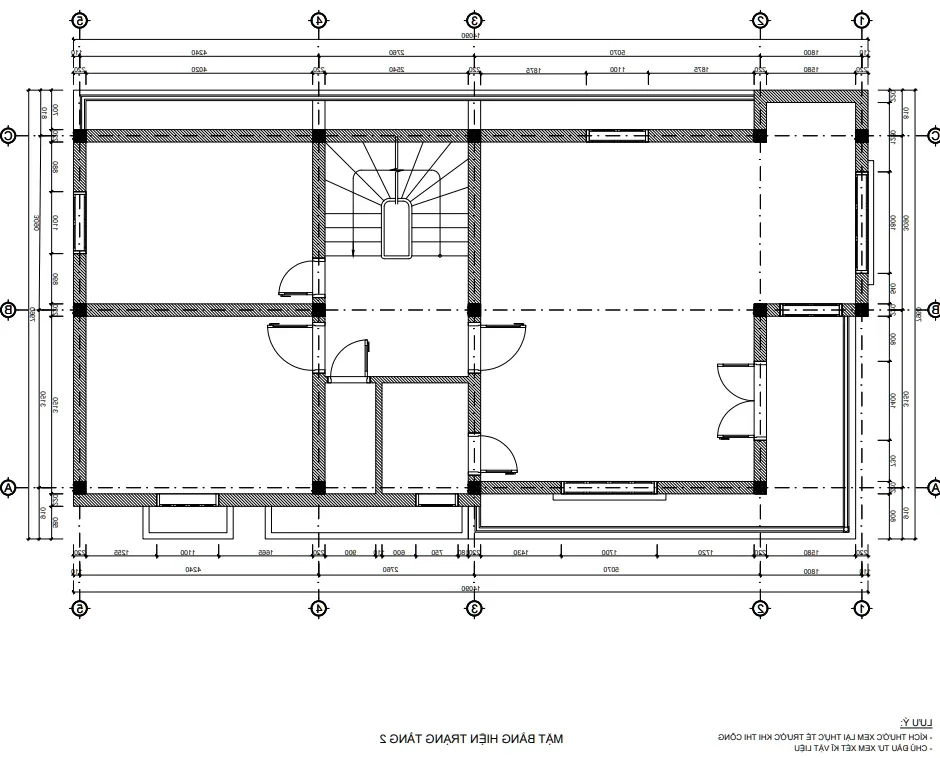
The primary goal of the renovation was to balance privacy for individual family members with open, shared spaces that encourage family bonding. The architects achieved this by carefully planning the layout across the four floors. Private bedrooms and quiet zones are distributed to ensure comfort for both the eldest and youngest family members, while the communal living, kitchen, and dining areas serve as warm gathering spots.
To address the lack of natural light common in Hanoi's alley houses, a central skylight was integrated, allowing sunlight to filter down to the lower floors. Combined with indoor greenery and light color palettes, the home feels spacious, airy, and full of life. This project stands as an inspiring example of how thoughtful architectural design can preserve family traditions of multi-generational living while adapting to modern urban realities.
#HanoiRenovation, #MultiGenerationalHome, #AlleyHouseDesign, #VietnameseArchitecture, #HomeMakeover, #SpaceOptimization
0 comments
Ads
Related Posts
Ads