Ads
Innovative 200m2 Townhouse Design Inspired by Northwest Vietnam's Terraced Fields
khoảng 2 tháng trước
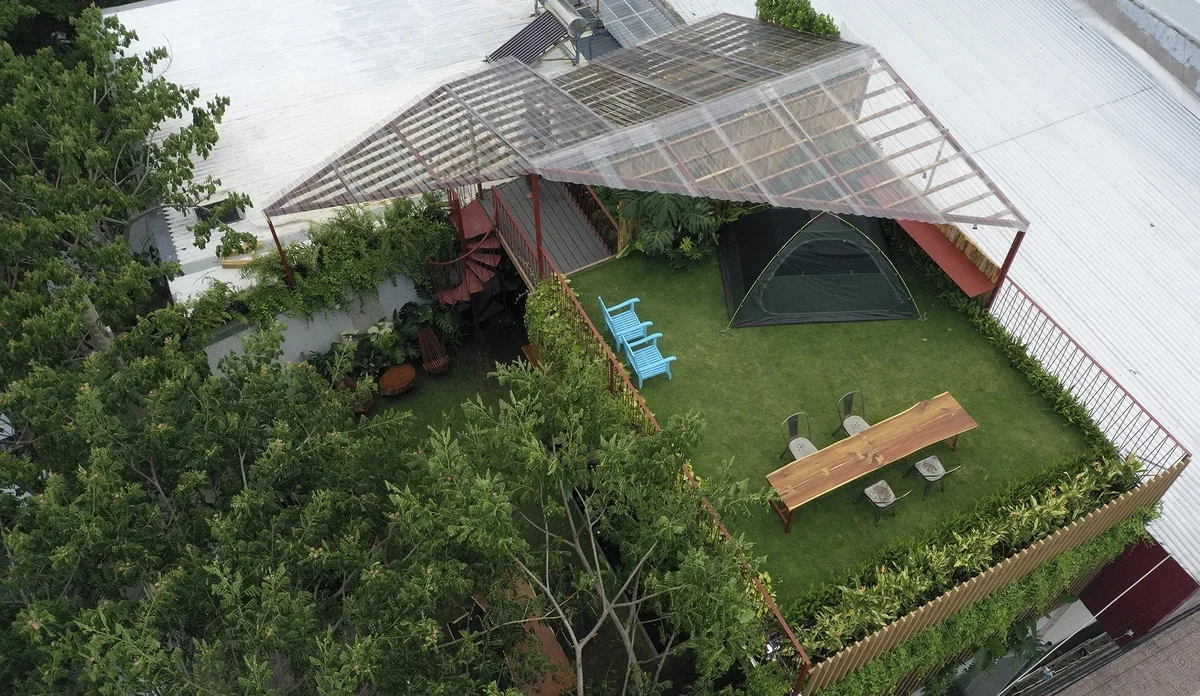
00In the heart of the city, a stunning 200m2 townhouse has captured the attention of architecture enthusiasts by bringing the spirit of the Northwest highlands into an urban setting. Designed with a unique 'terraced field' concept, this home mimics the iconic rice paddies of Sapa and Mu Cang Chai through a series of stepped levels and lush greenery. This architectural approach not only creates a visually striking facade but also optimizes natural light and ventilation for every floor. The integration of nature into the living space is a core element of this design, providing a peaceful sanctuary away from the hustle and bustle of city life.
The interior of the house is just as impressive as the exterior. Each 'step' of the terrace serves a functional purpose, whether it is a private balcony, a rooftop garden, or a transition space between rooms. The use of natural materials like wood and stone further enhances the connection to the mountainous landscape that inspired the project. This townhouse is a perfect example of how modern architecture can pay homage to traditional cultural landscapes while solving the challenges of small-lot urban living. It offers a sustainable and aesthetically pleasing solution for homeowners who want to maintain a connection with nature. Explore the intricate details of this 200m2 masterpiece and see how the terraced field design creates a harmonious living environment that is both functional and breathtakingly beautiful.
#ArchitectureDesign, #TerracedFields, #ModernTownhouse, #GreenLiving, #VietnameseArchitecture, #HomeInspiration
0 comments
Ads
Related Posts
Ads