Ads
Inside the Unique Monolithic Townhouse Built on Hexagonal Land
khoảng 2 tháng trước
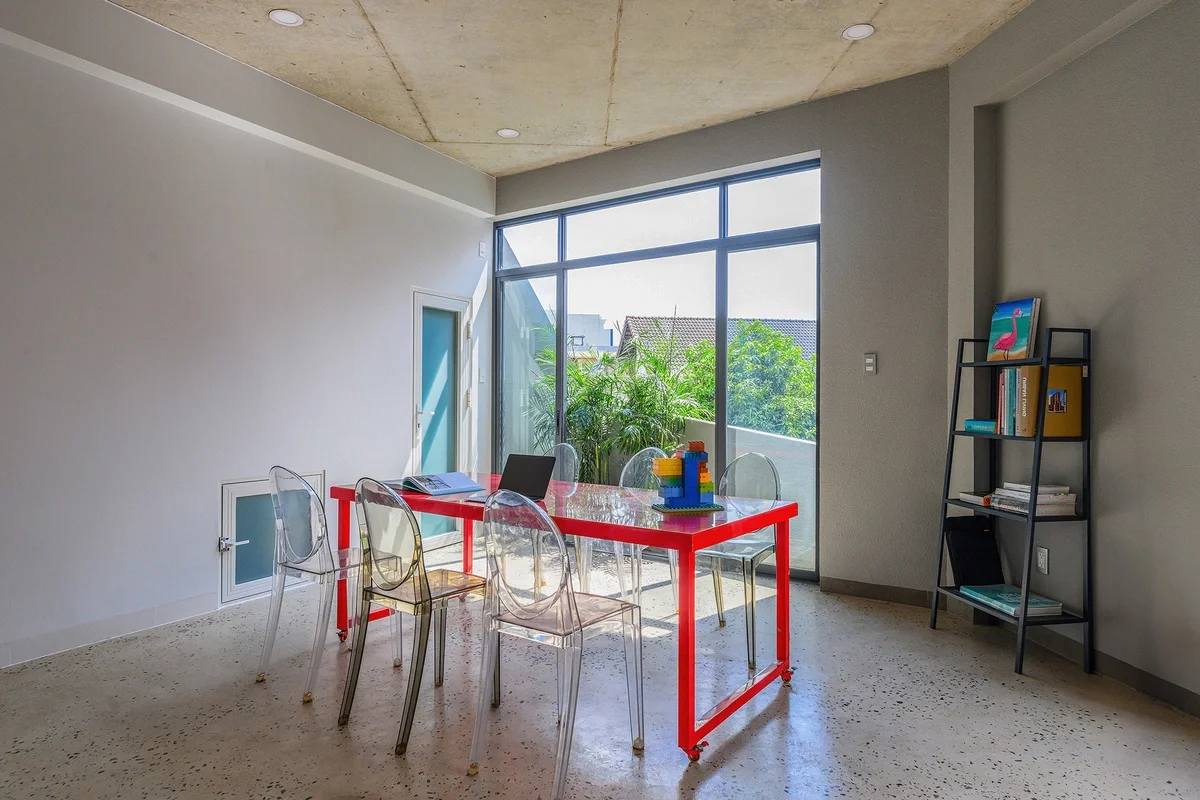
00Architectural innovation often thrives under the most challenging constraints, and this unique townhouse is a prime example of turning an unconventional plot into a design masterpiece. Located on a highly irregular hexagonal piece of land, this modern Vietnamese residence was designed to resemble a massive, sculpted boulder rising from the urban landscape. The bold architectural concept not only addresses the awkward geometric boundaries of the site but also creates a striking visual statement that redefines modern urban living. Designing a functional home on a hexagonal lot requires thinking outside the box. Traditional rectangular layouts would result in wasted corners and awkward transitions. Instead, the architects embraced the angular nature of the site, crafting a monolithic concrete and stone exterior that feels solid, private, and deeply connected to nature. To soften the raw, industrial aesthetic of the 'boulder' facade, the design incorporates strategic cutouts, deep recesses, and lush pocket gardens. These architectural interventions allow natural light and fresh air to penetrate deep into the home's interior, creating a bright and airy sanctuary away from the bustling city streets. Inside, the townhouse features a minimalist aesthetic dominated by natural wood, polished concrete, and glass. The open-plan living spaces flow seamlessly, utilizing custom-built furniture that matches the unique angles of the walls. Courtyards and skylights ensure that every room has a view of greenery, blurring the line between indoor and outdoor spaces. This project showcases how thoughtful architecture can transform difficult urban plots into luxurious, sustainable, and highly functional homes. It stands as an inspiring blueprint for future residential designs in densely populated cities worldwide.
#ModernArchitecture, #TownhouseDesign, #MinimalistHome, #VietnameseArchitecture, #InnovativeDesign, #GreenLiving
0 comments
Ads
Related Posts
Ads