Ads
Dual House: An Innovative 5-Story Mixed-Use Home in Binh Thanh for Only 2.5 Billion VND
khoảng 2 tháng trước
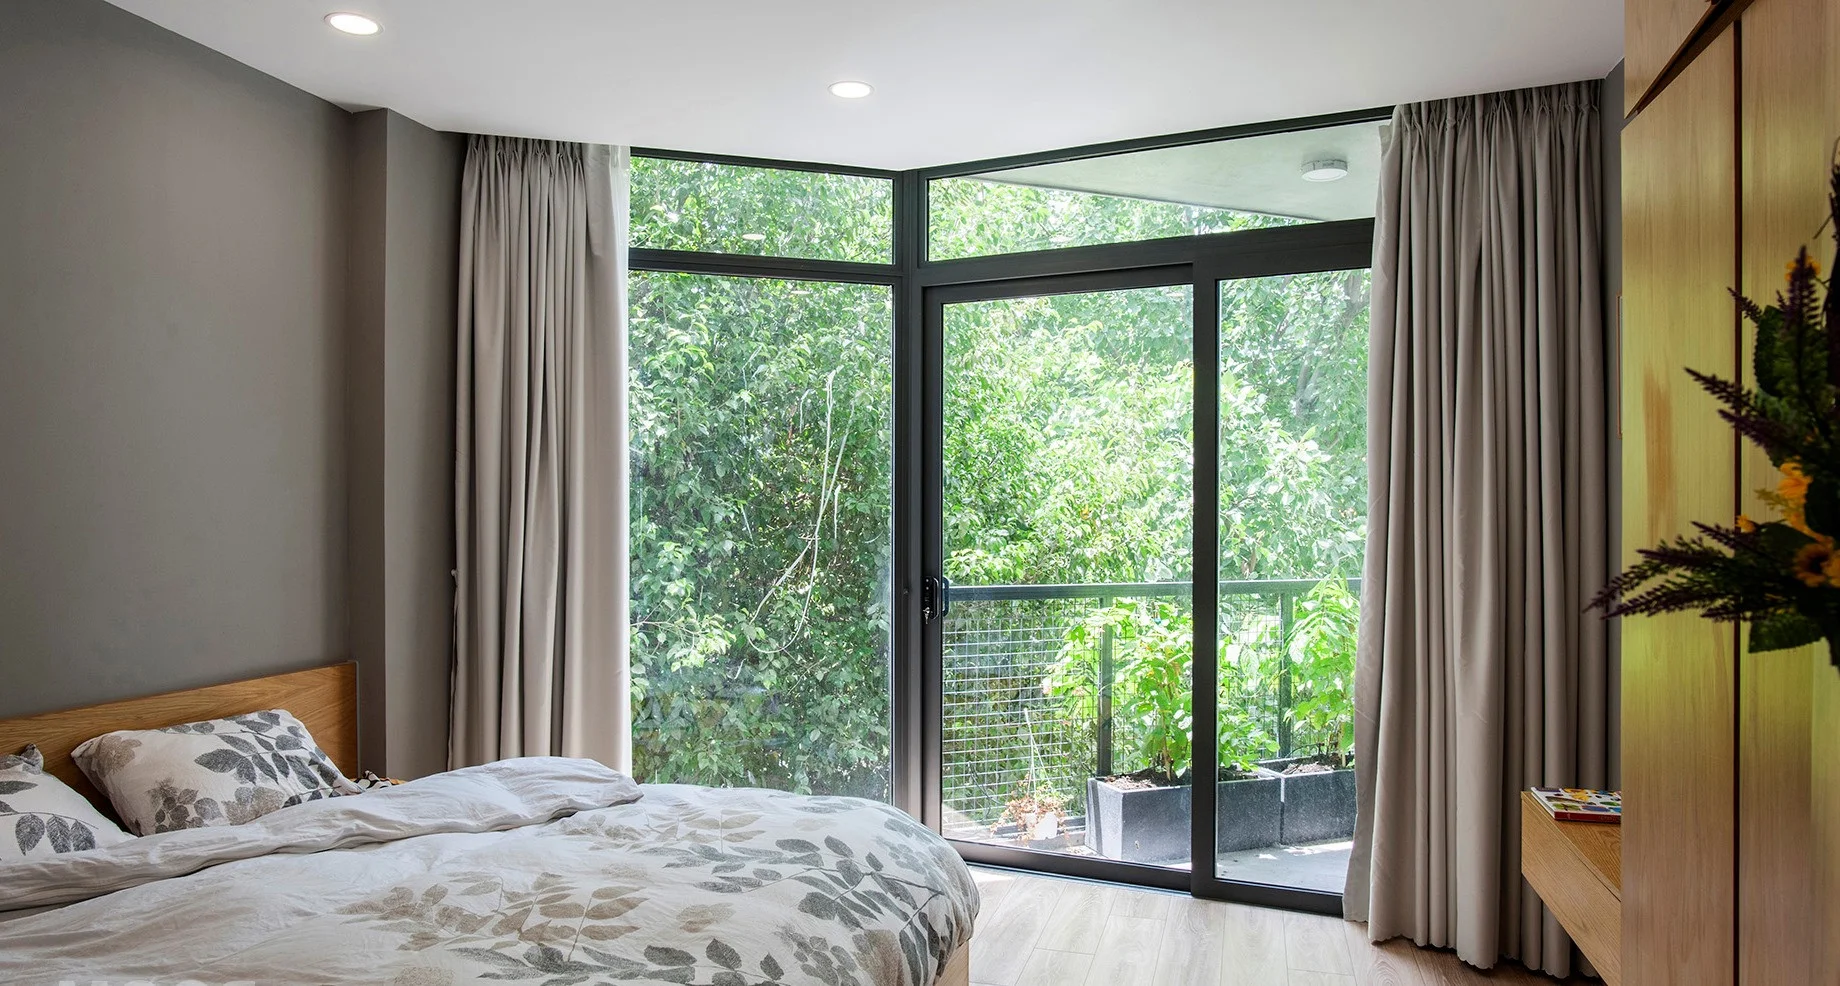
00Dual House, located in the vibrant Binh Thanh District of Ho Chi Minh City, is a brilliant example of urban spatial efficiency. Designed and built by architect Ta Vinh Phuc and the team at Room + Design & Build, this 5-story residence was created with a dual purpose: providing a comfortable home for the owners while generating rental income. With a total budget of approximately 2.5 billion VND, the project achieves a high-end look and functionality on a relatively modest scale. The architectural challenge lay in the irregular, 'crooked' shape of the plot. The solution was to design triangular balconies and windows that follow the diagonal edges of the facade, optimizing every square inch and creating a striking visual identity. To ensure privacy, the house features two separate staircases—one for the family and one for the tenants of the three self-contained studio apartments located on the upper floors. The family's living quarters occupy the first three levels, featuring an open-plan kitchen and dining area that utilizes under-stair storage to maximize space. The master bedroom is a highlight, featuring large glass walls and a spacious balcony that overlooks a lush green garden across the alley, bringing a sense of tranquility to the urban setting. The rooftop is transformed into a vibrant sky garden with an automatic irrigation system, offering a peaceful retreat from the city's hustle. With 6 bedrooms and 6 bathrooms in total, Dual House demonstrates that thoughtful design can turn a challenging plot into a profitable and beautiful multi-functional asset. It is an ideal model for modern homeowners looking to balance lifestyle and investment in densely populated cities.
#DualHouse, #RoomDesignBuild, #BinhThanhRealEstate, #MixedUseDesign, #ModernHome, #SaigonArchitecture
0 comments
Ads
Related Posts
Ads